Property photo 1
Property photo 2
Property photo 3
Property photo 4
Property photo 5
4 Beds
2 Baths
2,681 sqft

$1,060,000

26197 Colony Drive Lot 4, Salvo NC, 27972

Price per sqft$395.37
Built in1985
Property size2,681 sqft
Property typeResidential

Overview

Sold

(21) Sold - Sold Co Op By Member

Listed Dec 16, 2024

Updated Jun 4

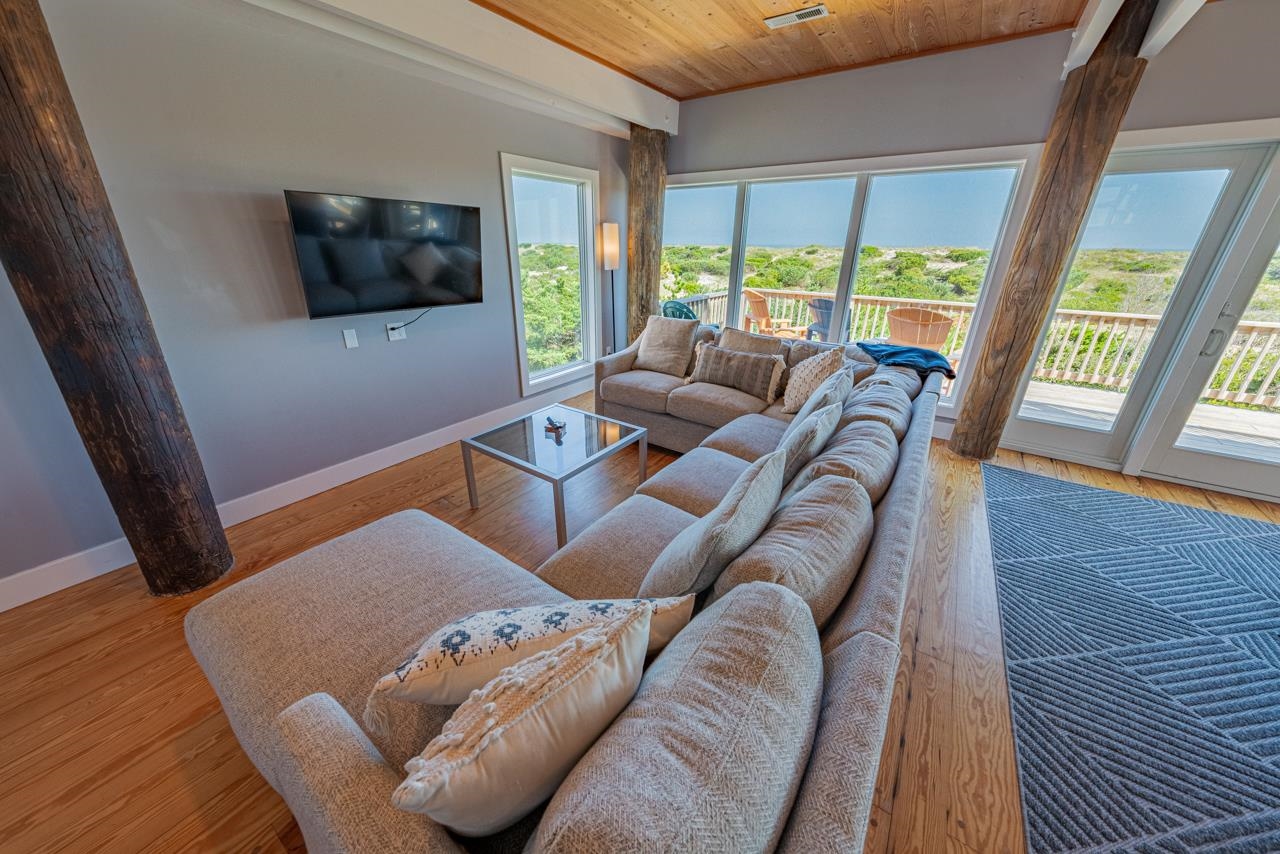

This one-of-a-kind coastal retreat offers striking architectural design with clean lines and expansive windows, setting it apart from neighboring homes. The bold, contemporary exterior features a multi-level silhouette that perfectly complements the surrounding landscape. Step inside to discover a spacious open-concept layout adorned with eye-catching exposed wooden beams, which lend rustic charm while contrasting beautifully with modern finishes. These reclaimed timber beams serve as a focal point throughout the main living areas, creating a warm and inviting atmosphere. As you enter the home, the first floor welcomes you with three inviting bedrooms, ideal for hosting family and friends. Two spacious king bedrooms provide peaceful retreats, each filled with natural light from large windows. A third bedroom, outfitted with both a double bed and a bunk set, offers flexibility for additional guests or children. This level also includes a full bathroom, conveniently situated to serve all bedrooms. The foyer leads you effortlessly upstairs, where the main living area awaits. On the second floor, you’ll be greeted by an expansive, open-concept layout featuring floor-to-ceiling windows that frame stunning panoramic views. The living room, dining area, and a cozy sitting nook are perfect for gathering and relaxation, all while being bathed in natural light. The gourmet kitchen, with its stainless steel appliances and generous counter space, seamlessly flows into the dining area, making entertaining a breeze. A separate den provides additional privacy and can be used as a media room, office, or quiet retreat. Throughout this level, the combination of exposed wooden beams, bright natural light, and coastal views enhances the home’s welcoming ambiance. Continuing to the top floor, you’ll find the private king primary suite—a true sanctuary. The spacious suite includes a comfortable sitting area, perfect for unwinding after a day at the beach. There’s also a bonus room with a double bed that offers flexible space for a guest room, office, or even a fitness area. A modern full bathroom serves this floor, while large windows continue to provide the home’s signature brightness and airiness. Located in the heart of the vibrant Tri-Villages community, this home offers quick access to local eateries, surf shops, and the popular Salvo Day Use Area, ideal for family picnics, beach days, or kiteboarding. A nearby multi-use path connects you to the shopping, dining, and entertainment options of the Outer Banks. For water sports enthusiasts, sound access across the street in the Wind Over Waves subdivision makes this location a dream for kiteboarding.

Additional information

MLS® ID
127722

Interior Features

Bedrooms
4
Bathrooms
2
Cooling
Yes
Heating
Yes
Basement
No

Exterior Features

Lot Size
0.23 Acres

Other Property Details

Taxes
$3,662
Tax Frequency
Annually
View
Yes
Pool
Yes
Waterfront
Yes
MLS provider logo

Courtesy of Midgett Realty - Rodanthe, Trisha Midgett & Team,
Listing Contact:  

Based on information from Outer Banks Association of REALTORS® as of 6/4/2026. This information is for your personal, non-commercial use and may not be used for any purpose other than to identify prospective properties you may be interested in purchasing. Display of MLS data is usually deemed reliable but is NOT guaranteed accurate by the MLS. Buyers are responsible for verifying the accuracy of all information and should investigate the data themselves or retain appropriate professionals. Information from sources other than the Listing Agent may have been included in the MLS data. Unless otherwise specified in writing, Broker/Agent has not and will not verify any information obtained from other sources. The Broker/Agent providing the information contained herein may or may not have been the Listing and/or Selling Agent.

©2026 Outer Banks Association of REALTORS® all rights reserved.

Data last updated on 6/4/2026 at 3:20 PM UTC

Powered by Luxury Presence