Property photo 1
Property photo 2
Property photo 3
Property photo 4
Property photo 5
5 Beds
4.5 Baths
3,325 sqft

$1,149,000

114 W Sea Hawk Drive, Duck NC, 27949

Price per sqft$345.56
Built in2001
Property size3,325 sqft
Property typeResidential

Overview

Active

(10) Active - Active

Listed Mar 28, 2026

Updated 2 weeks ago

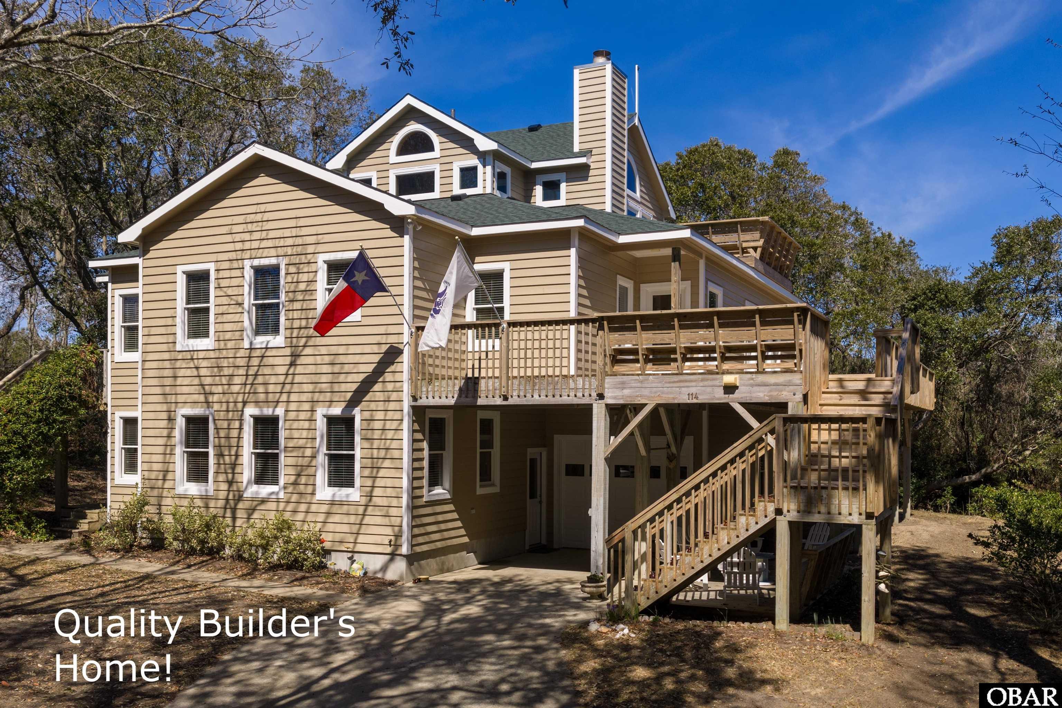
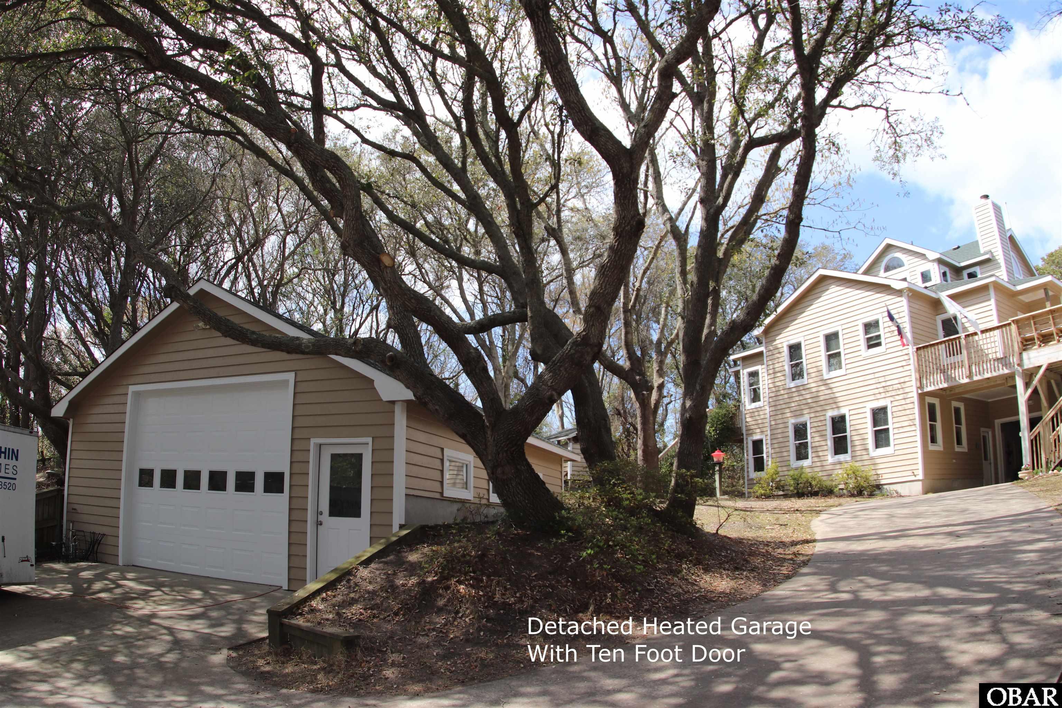
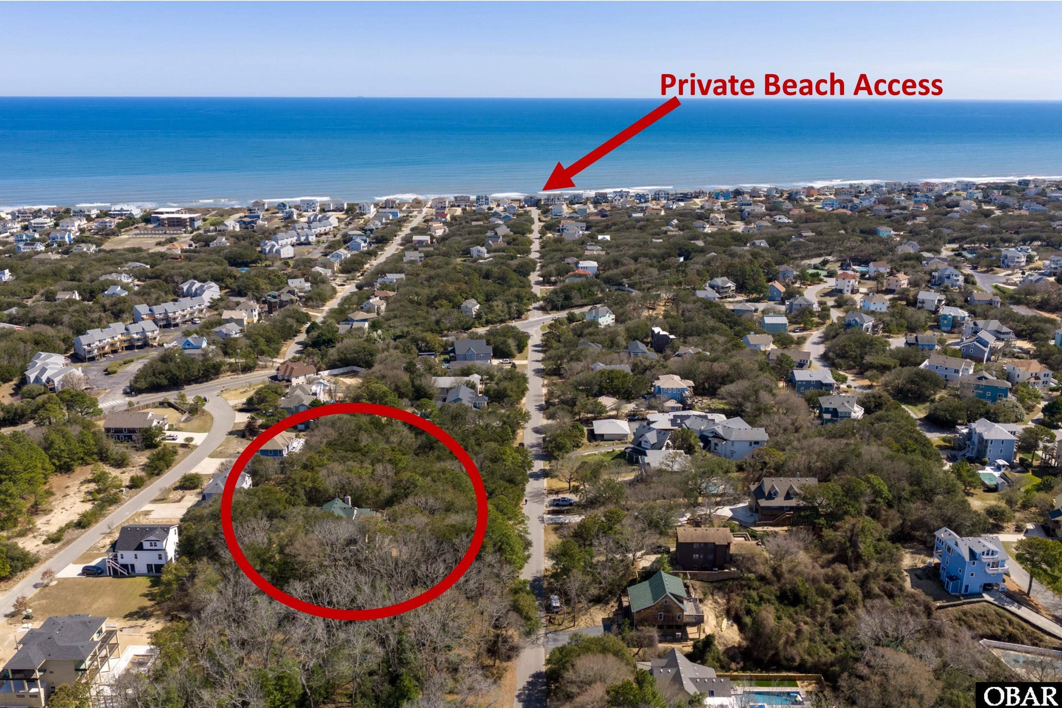
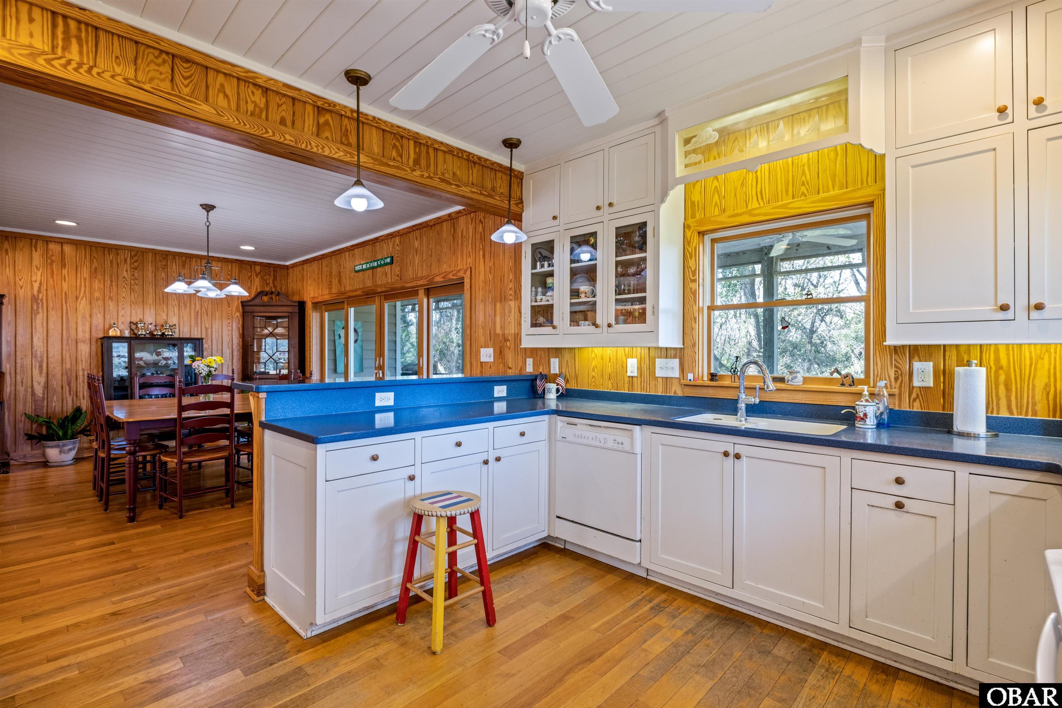
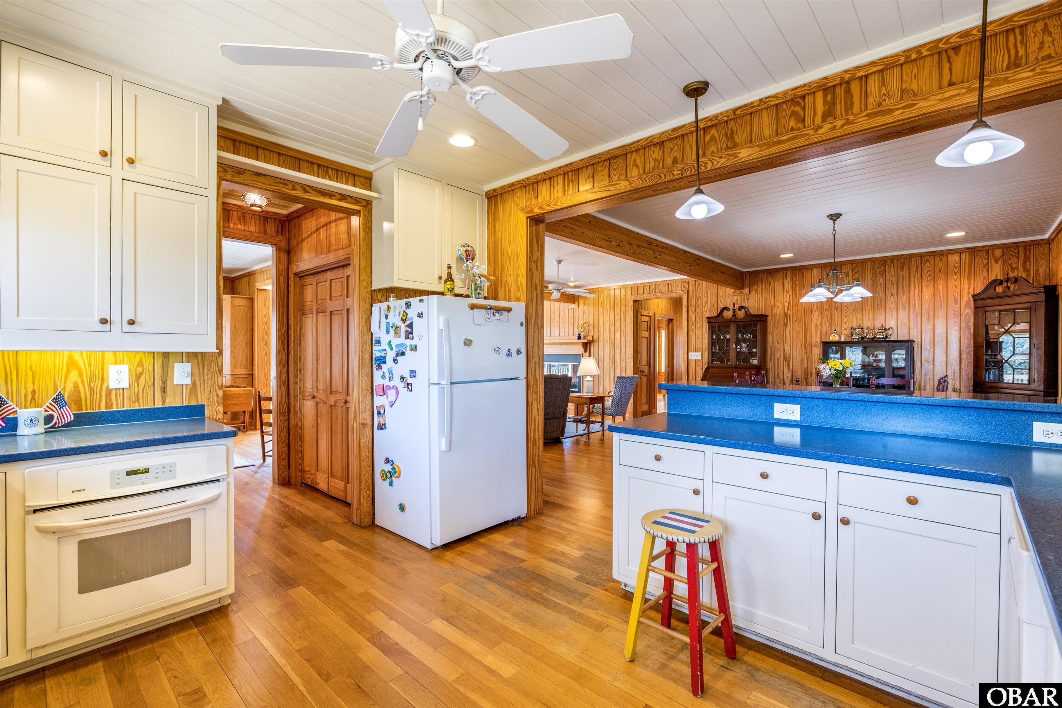
Welcome to 114 W Sea Hawk Drive in Duck! This is the home that legendary Duck home builder Aubrey Kitchin designed and built for his family. If you are looking for quality construction, craftmanship and the ability to withstand just about anything this coastal environment throws at us, then you should check out this house! All walls and ceilings are three quarter inch tongue and groove pine boards. Before they were installed, they were sealed on both sides. Every board was glued and nailed to the studs during installation. You’ll love the open main floor with nine-foot ceilings and the large ensuite bedroom with cathedral ceilings on the top floor. From the top deck get a peek of the ocean. With close to 2000 square feet of decking, (covered, screened and sun), there’s almost always a place to enjoy the outside regardless of the weather. This would make a great forever home because it sits over 35 feet above sea level. The options are limitless for the 600 square foot heated and detached garage. This street is home to many Duck business owners and long-time Duck residents who could live anywhere. Check out the house and area and you’ll see why they picked this street! From this location, downtown Duck, the beach and the sound are just minutes away. Many recent updates to this home include sun decks (2024), exterior paint (2025), and roof (2025). Prior to construction, this builder put a ton of thought into what would make Duck living as good as it gets. Ask your agent for the list of unique and custom features of this home. It’s available in the documents of this listing. Come see this one-of-a-kind home. You’ll fall in love with it!

$7,644/mo

Est. mortgage payment based on a $1,149,000 home price.

All estimates are provided by Luxury Presence for informational purposes only. Actual amounts may vary.

Additional information

MLS® ID
132310

Interior Features

Bedrooms
5
Bathrooms
4.5
Cooling
Yes
Heating
Yes
Basement
No

Exterior Features

Lot Size
0.34 Acres

Other Property Details

Taxes
$4,884
Tax Frequency
Annually
Garage
Yes
View
Yes
Waterfront
Yes
MLS provider logo

Courtesy of Scott Team Realty, F. Jeffrey Scott,
Listing Contact:  

Based on information from Outer Banks Association of REALTORS® as of 9/14/2026. This information is for your personal, non-commercial use and may not be used for any purpose other than to identify prospective properties you may be interested in purchasing. Display of MLS data is usually deemed reliable but is NOT guaranteed accurate by the MLS. Buyers are responsible for verifying the accuracy of all information and should investigate the data themselves or retain appropriate professionals. Information from sources other than the Listing Agent may have been included in the MLS data. Unless otherwise specified in writing, Broker/Agent has not and will not verify any information obtained from other sources. The Broker/Agent providing the information contained herein may or may not have been the Listing and/or Selling Agent.

©2026 Outer Banks Association of REALTORS® all rights reserved.

Data last updated on 9/14/2026 at 4:27 AM UTC

Powered by Luxury Presence