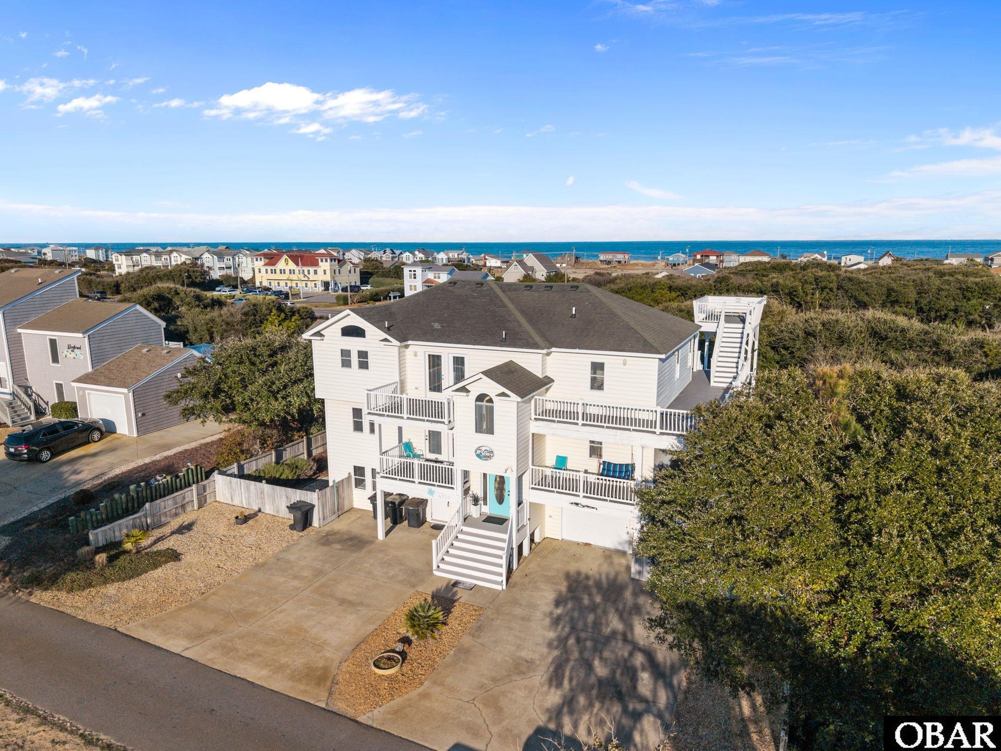
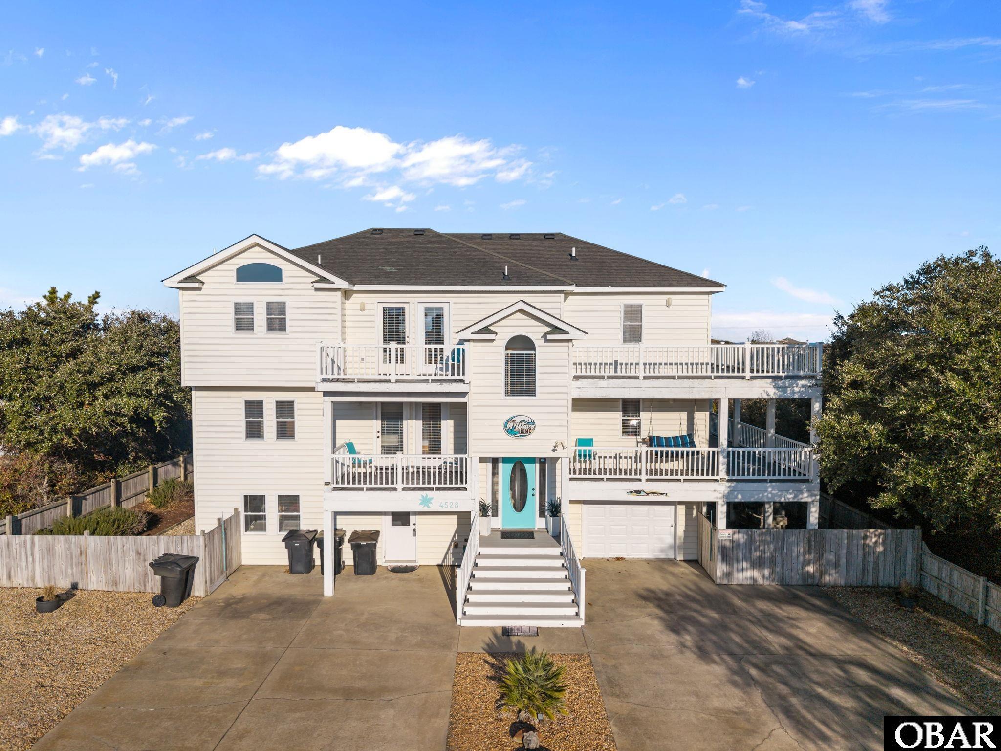
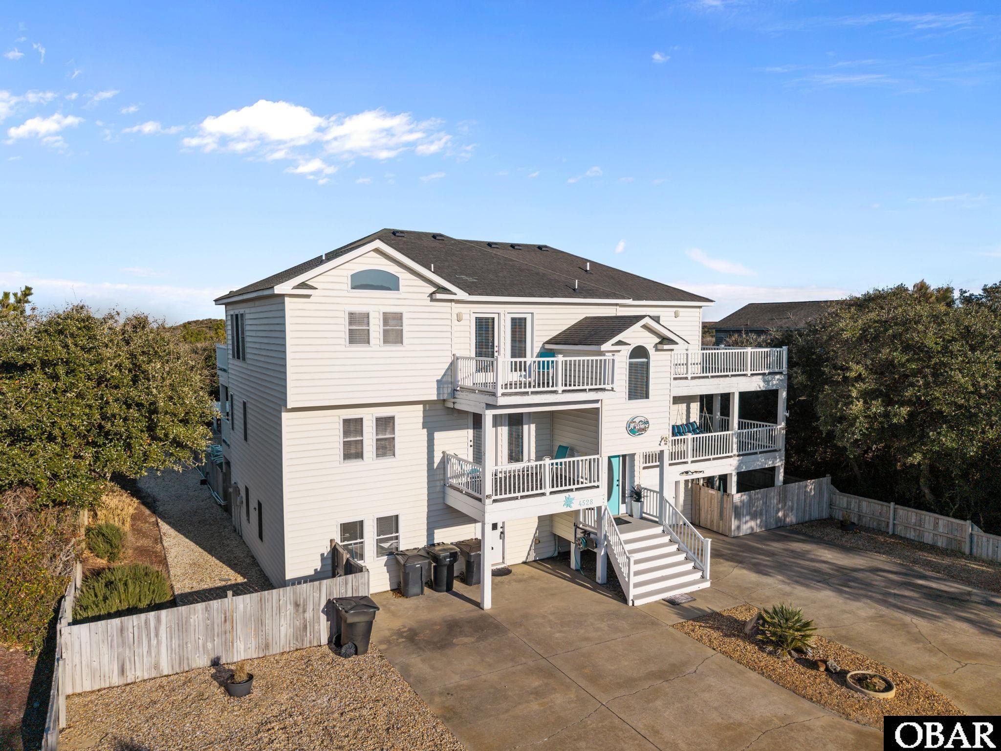
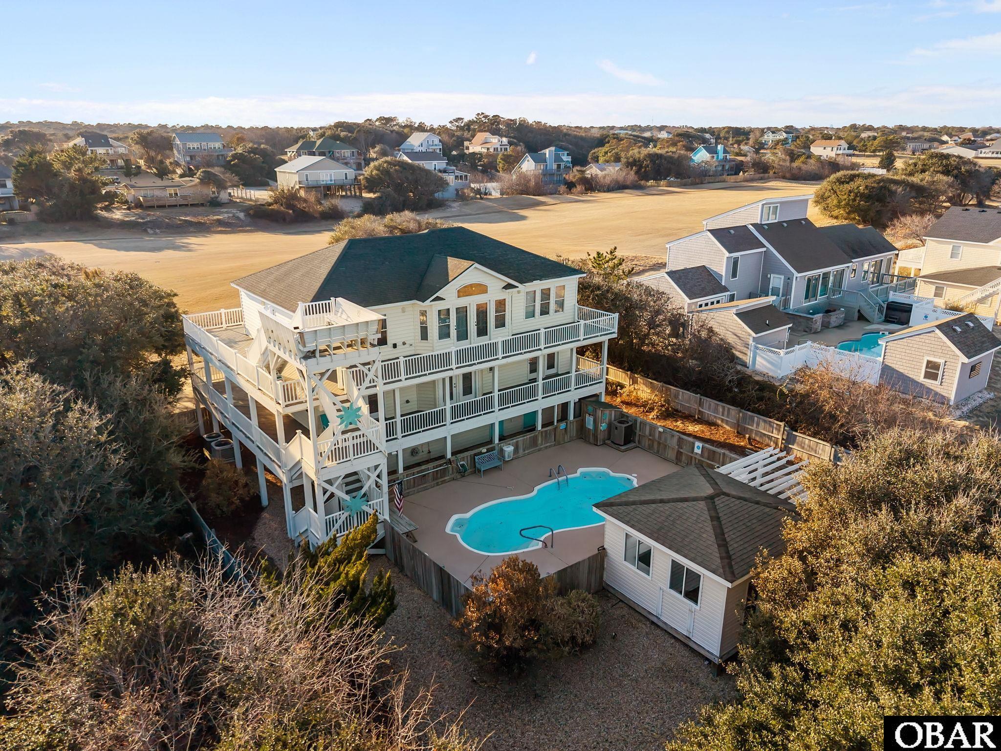
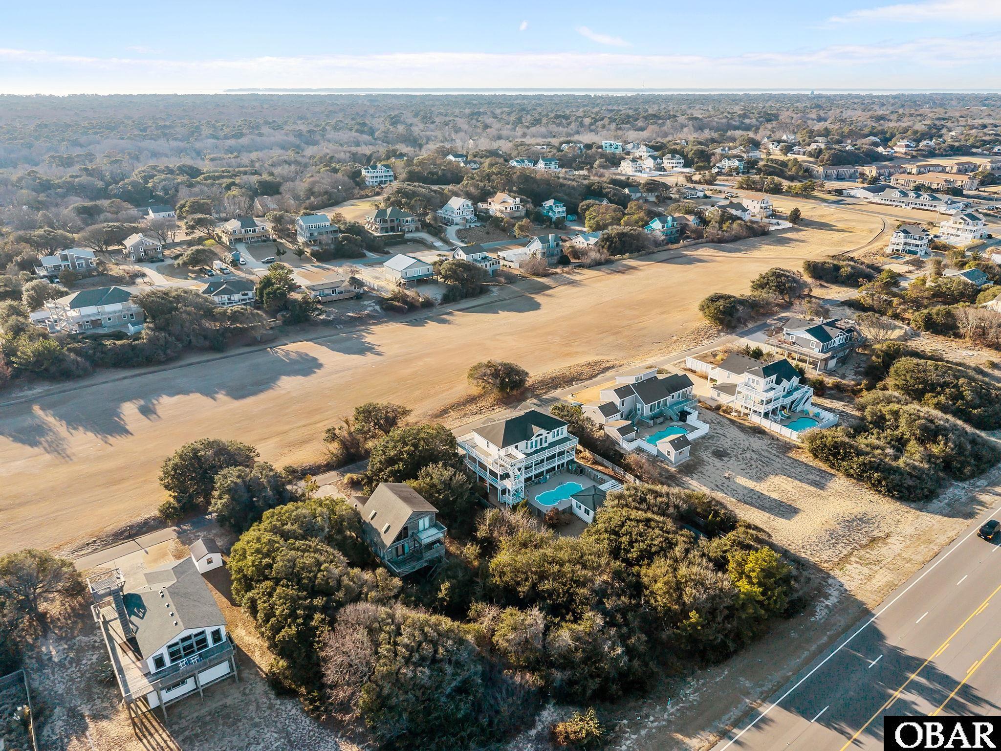
Perfectly positioned in the heart of Kitty Hawk, this exceptional coastal residence offers a rare blend of golf course views, ocean vistas, andrefined design within one of the Outer Banks’ most desirable central locations. Overlooking the scenic fairways of Seascape Golf Links, thesetting captures both tranquil green space and coastal horizons, creating a truly distinctive lifestyle experience. Spanning over 3,500 square feet, the three-story home presents a thoughtfully curated balance of sophistication, comfort, and coastal elegance. The residence features fivebedrooms, five full bathrooms, and one half bath, arranged across a well-planned layout that provides space for privacy and togetherness.Designed to accommodate a variety of living and entertaining styles, the home functions seamlessly as a primary residence, second home, orluxury investment property. The mid-level hosts four well-appointed bedrooms, including two with private baths and two that share a fullbathroom, offering comfort and convenience for occupants. The top level is reserved for the primary suite, providing an elevated sense ofprivacy along with access to outdoor decking and a spacious bath featuring a jetted tub. At the heart of the home, the top-floor living areashowcases an open-concept design where the kitchen flows naturally into the great room and dining area, creating a cohesive environment idealfor gathering and entertaining. The kitchen is thoughtfully designed with two islands—a larger island offering additional seating for casual diningand conversation, and a secondary island providing extra workspace. Extensive cabinetry throughout the kitchen provides ample storage, whilea large sink, generous counter space, and abundant natural light further enhance both form and function. A wet bar adds versatility forentertaining, while a well-placed half bath on the landing just off the living area provides added convenience. Expansive glass doors extend theliving space to outdoor areas, where multiple decks span both sides of the home, offering a combination of covered and open-air spaces idealfor enjoying the coastal environment throughout the day. An additional ship’s watch provides a unique vantage point—perfect for taking insweeping views, coastal sunrises, glowing full moons, and clear night skies that make Outer Banks evenings especially memorable. The groundlevel offers a spacious recreation area featuring a second full-size fridge, an air hockey, a pool table, and foosball, creating an inviting space forentertainment and relaxed indoor enjoyment. Outdoors, the property unfolds into a private resort-style setting highlighted by a private pool and ahot tub that is located beneath a covered lanai. A nearby pool cabana adds exceptional convenience and includes a mini refrigerator for storingbeverages, allowing for easy outdoor entertaining without frequent trips inside.Perfectly located near beach access, shopping, dining, and localattractions, this property offers an ideal blend of privacy and accessibility. Offered fully furnished and move-in ready, the residence allows forimmediate enjoyment while presenting strong potential for continued rental performance. Whether envisioned as a refined coastal escape or along-term legacy property, this distinctive Kitty Hawk home delivers an exceptional combination of location, views, and elevated living. Be sureto view the 3D virtual tour by clicking the link above or by copying and pasting the link into your browser: https://my.matterport.com/show/?m=UhSqbsBNzDc&play=1&brand=0&mls=1&